

915 Brunswick Court
Flowood, MS 39232
- 4 Beds
- 3 Baths Full Baths: 2 Half Baths: 1
- 2,121 SqFt
- 9,147 Lot Size
- 2025 Year Built
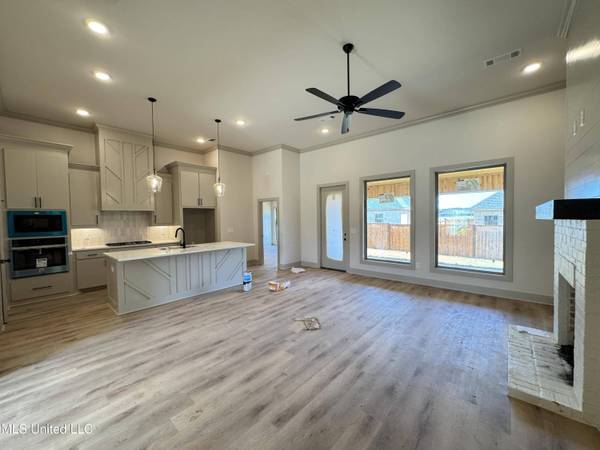
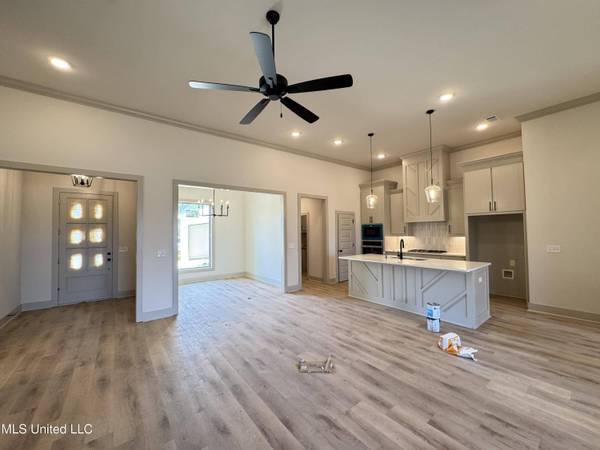
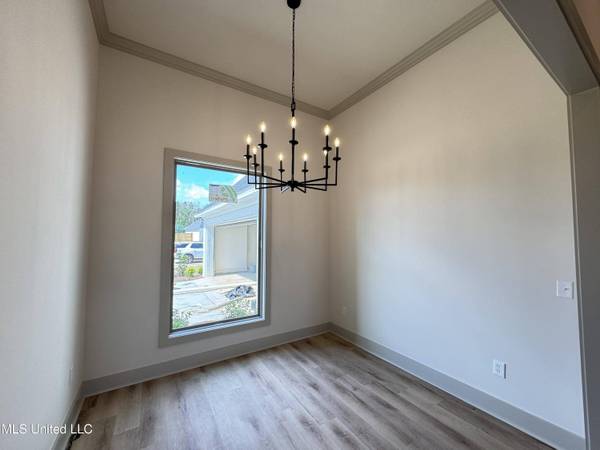

Interior highlights include quartz countertops in the kitchen and all bathrooms, tall ceilings, durable luxury vinyl plank flooring, energy-efficient LED lighting, and a warm, welcoming color scheme. The living room features custom built-ins on both sides of the fireplace for both style and function.
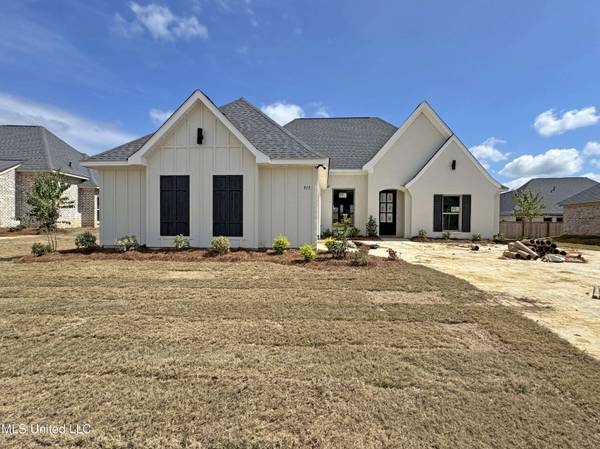
Enjoy the spacious covered back porch, already wired for a TV—perfect for relaxing or entertaining. Additional features include a tankless water heater, low-maintenance soffits and fascia, a two-car garage, and excellent storage throughout.
BUILDER IS OFFERING $5,000 TOWARD CLOSING COSTS AND WILL INSTALL A FENCED BACKYARD FOR THE BUYER!
Located in Kensington, a beautiful gated community featuring a stocked lake, swimming pool, and clubhouse. Just minutes from the Ross Barnett Reservoir and the shopping and dining options at Dogwood Festival Market, this home is also in the desirable Northwest Rankin School District.
Directions: This home is located in the newest phase of Kensington. Use the gated entrance off Marshall Road. Once inside, continue straight on Palace Crossing to reach the new phase at the back of the neighborhood. While construction is ongoing, the back gate (accessible from Hwy 471) will be open only on select days and hours.
Schedule your private tour today and see what makes this home truly special!
GALLERY



PROPERTY DETAIL
Key Details
Sold Price $399,900
Property Type Single Family Home
Sub Type Single Family Residence
Listing Status Sold
Purchase Type For Sale
Square Footage 2, 121 sqft
Price per Sqft $188
Subdivision Kensington
MLS Listing ID 4120500
Sold Date 08/25/25
Style Traditional
Bedrooms 4
Full Baths 2
Half Baths 1
HOA Fees $57/ann
HOA Y/N Yes
Year Built 2025
Annual Tax Amount $400
Lot Size 9,147 Sqft
Acres 0.21
Lot Dimensions acres
Property Sub-Type Single Family Residence
Source MLS United
Location
State MS
County Rankin
Community Clubhouse, Gated, Lake, Pool, Sidewalks, Street Lights
Direction The main entrance to Kensington is off Marshall Road in Flowood. Enter through the gate and continue straight and you will enter into the new phase.
Building
Lot Description Level, Open Lot, Rectangular Lot
Foundation Slab
Sewer Public Sewer
Water Public
Architectural Style Traditional
Level or Stories One
Structure Type None
New Construction Yes
Interior
Interior Features Breakfast Bar, Built-in Features, Ceiling Fan(s), Crown Molding, Double Vanity, Entrance Foyer, High Ceilings, High Speed Internet, Kitchen Island, Open Floorplan, Pantry, Recessed Lighting, Soaking Tub, Walk-In Closet(s)
Heating Central, Fireplace(s), Natural Gas
Cooling Ceiling Fan(s), Central Air, Gas
Flooring Luxury Vinyl
Fireplaces Type Gas Log
Fireplace Yes
Window Features Insulated Windows
Appliance Dishwasher, Disposal, Gas Cooktop, Microwave, Range Hood, Stainless Steel Appliance(s), Tankless Water Heater
Laundry Laundry Room
Exterior
Exterior Feature None
Parking Features Attached, Driveway, Garage Door Opener, Concrete
Garage Spaces 2.0
Community Features Clubhouse, Gated, Lake, Pool, Sidewalks, Street Lights
Utilities Available Electricity Connected, Natural Gas Connected, Sewer Connected, Water Connected
Roof Type Architectural Shingles
Porch Rear Porch
Garage Yes
Private Pool No
Schools
Elementary Schools Oakdale
Middle Schools Northwest Rankin Middle
High Schools Northwest Rankin
Others
HOA Fee Include Maintenance Grounds,Management,Pool Service
Tax ID I11q-000004-02160
CONTACT